
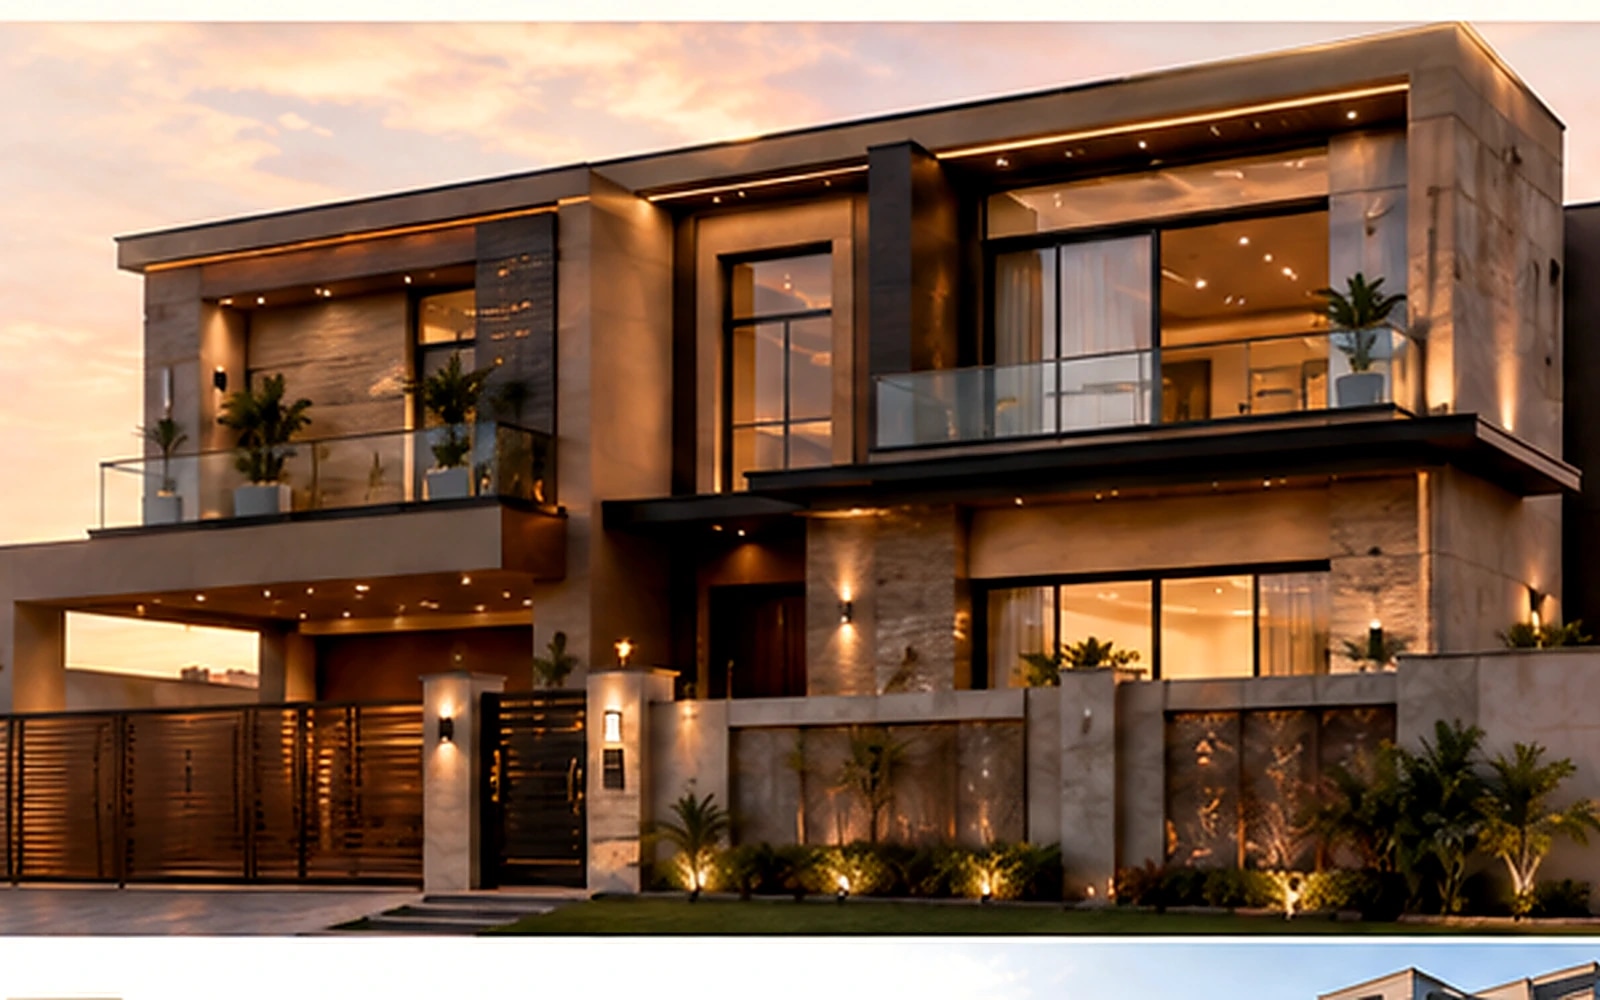
One-kanal luxury villa design in Lahore
The Linear Luxury Villa explores a refined contemporary language for a one-kanal home. Strong horizontal lines, shaded terraces and warm architectural lighting give the residence a distinctive identity without relying on excessive decoration.
Designed for climate and comfort
Deep projections help reduce direct heat on glazing, while balconies and landscaped edges improve the relationship between indoor and outdoor spaces. The internal plan can be adapted for formal entertaining, family privacy, guest accommodation and home-office requirements.
- Grand but proportionate entrance sequence
- Shaded glazing and deep architectural overhangs
- Flexible ground-floor guest suite
- Family lounge connected to terraces
- Integrated lighting and elevation detailing
From visualisation to buildable drawings
Premium house construction requires more than an attractive elevation. Desire2Home coordinates floor plans, structure, services, ceiling levels, door and window schedules and material specifications so the final design remains practical during execution.
Specification planning
The cost of a one-kanal house varies significantly with basement requirements, structural spans, imported finishes, joinery, mechanical systems and landscape scope. A detailed quotation is prepared after drawings and specifications are approved.