
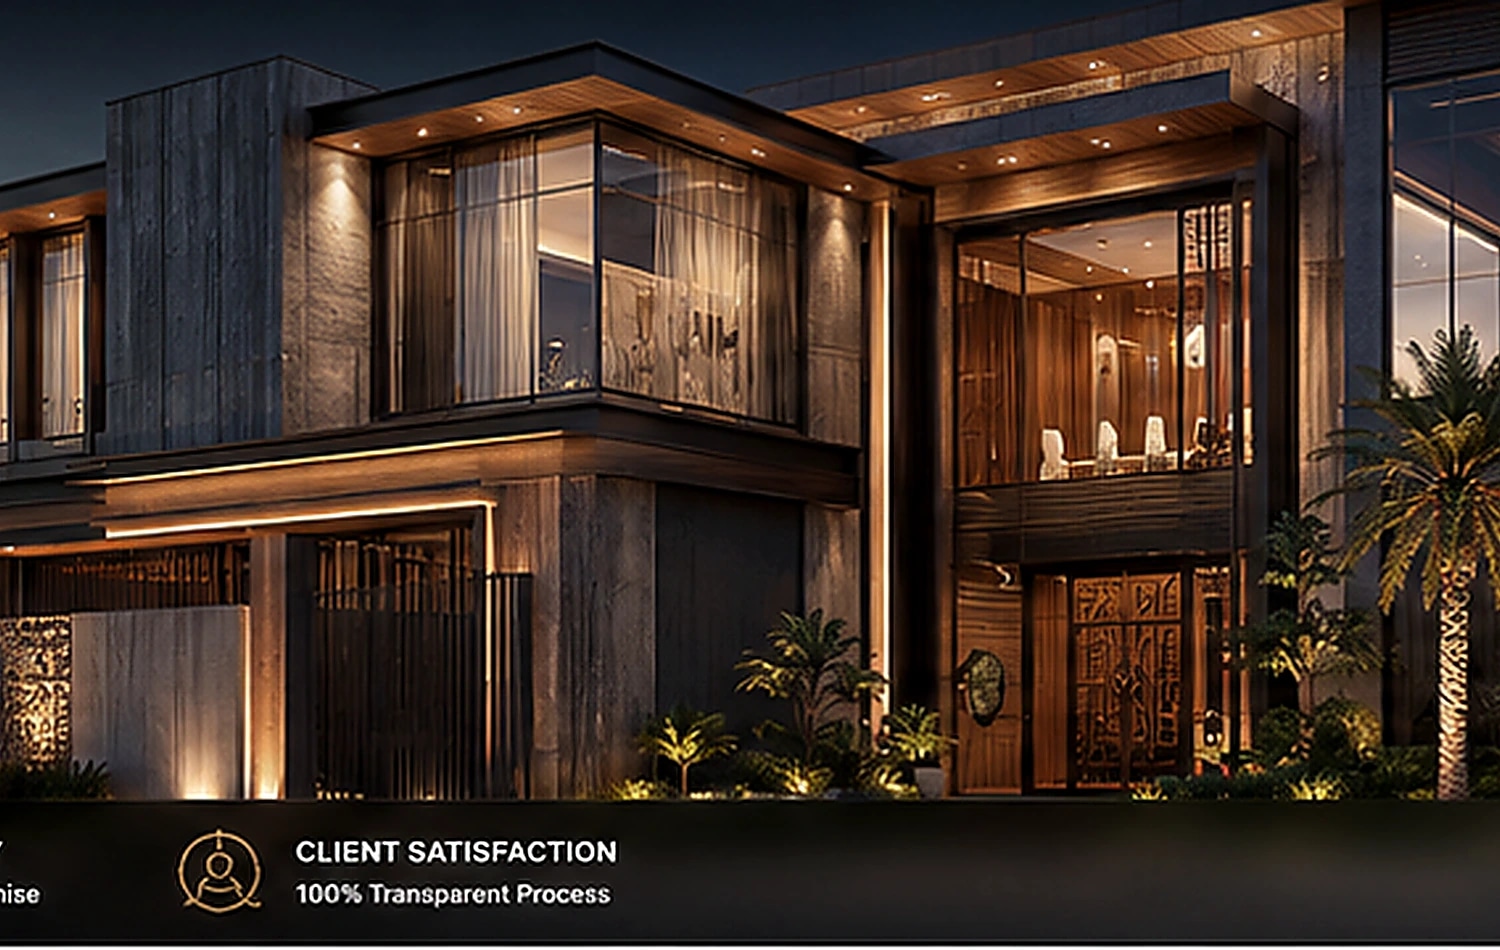
Grey structure construction in Lahore
Grey structure is the structural foundation of a house or commercial building. It normally includes excavation, foundations, reinforced concrete work, brick masonry, roof slabs, internal and external plaster and the concealed routes required for plumbing and electrical services. The exact scope must be written clearly before work starts.
Our grey structure scope
- Site layout, excavation and foundation preparation
- Reinforced concrete footings, columns, beams and slabs
- Brick masonry and lintel work
- Roof treatment and parapet construction as specified
- Internal and external plaster
- Concealed electrical conduits and plumbing sleeves
- Underground and overhead water-tank provisions where included
- Site supervision, material checks and milestone reporting
Standard and premium grey structure rates
Desire2Home’s indicative calculator uses PKR 2,500 per sq. ft. for Standard Grey Structure and PKR 3,250 per sq. ft. for Premium Grey Structure. These are planning estimates, not a final contract price. Actual cost changes with drawings, soil condition, structural design, basement scope, plot access, covered area and market prices.
Why drawings matter before construction
Starting construction without coordinated architectural and structural drawings often creates rework. Beam depths, stair geometry, plumbing shafts, ceiling levels and window openings should be resolved before the relevant work is executed.
Quality control during structural work
Concrete ratios, steel placement, cover blocks, shuttering alignment, curing and masonry levels require regular checks. Desire2Home uses milestone-based supervision so important structural decisions are recorded before they are covered by the next stage of work.
Request a detailed grey structure quotation
Share your plot location, approved drawings, number of floors and total covered area. Our team can review the scope and explain what is included, excluded and dependent on site conditions.