
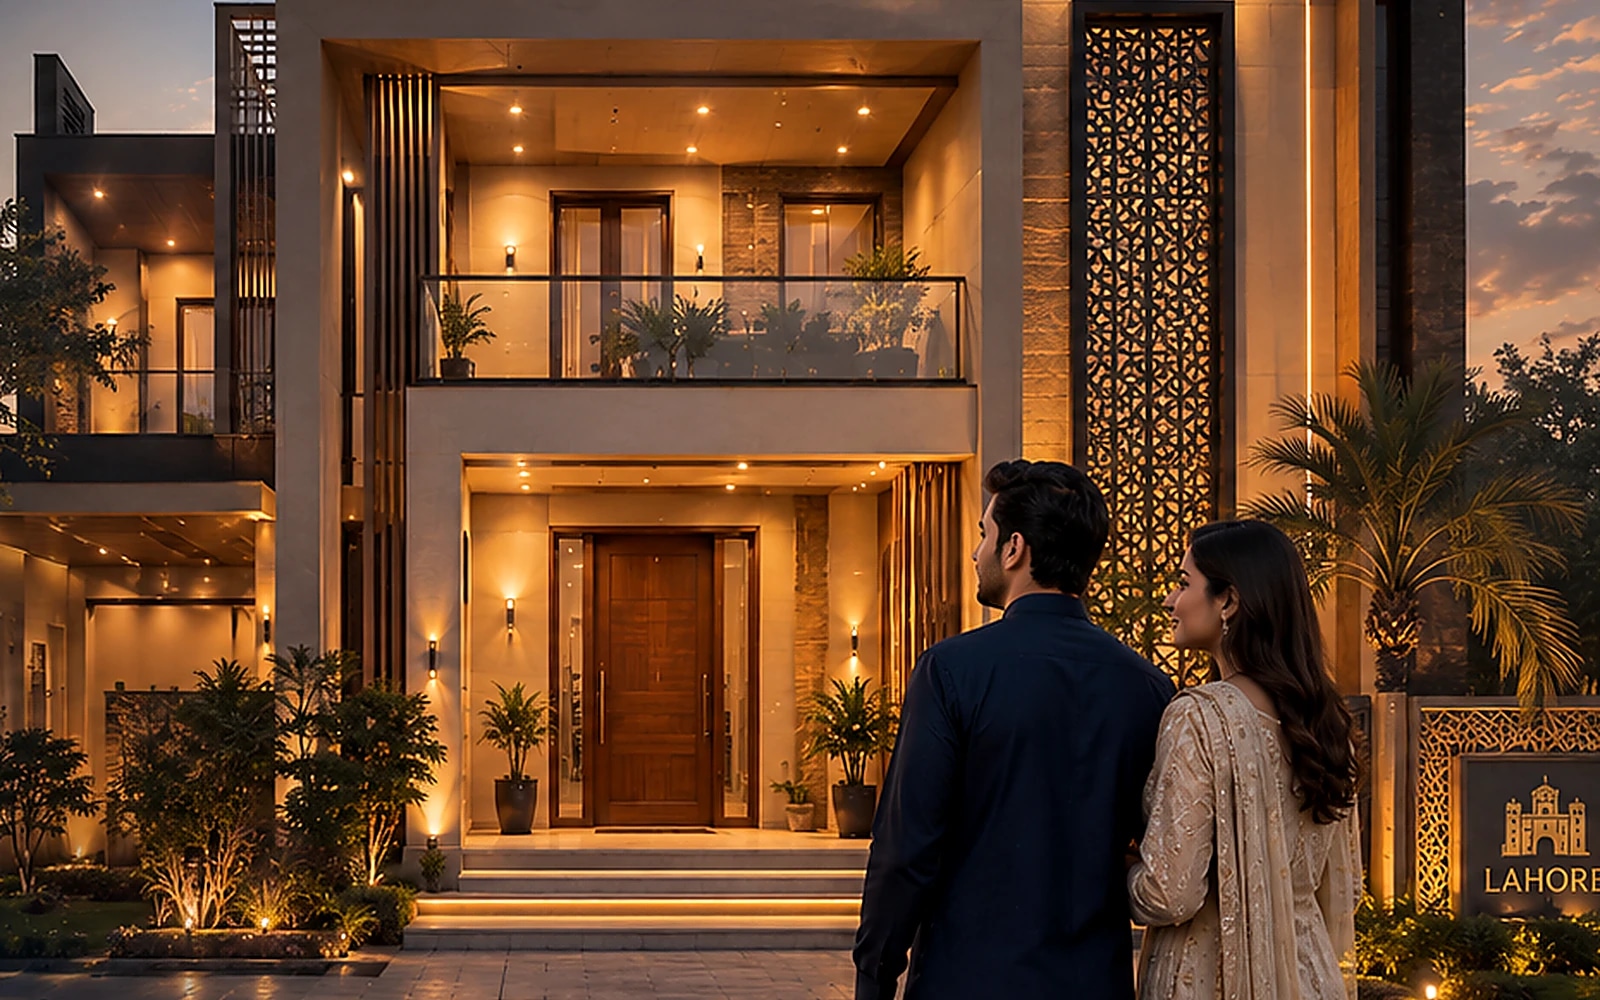
Modern courtyard house design for Lahore
The Modern Courtyard Residence is a design-led residential concept created for a 10-marla urban plot. The planning strategy balances privacy from the street with generous natural light inside the home. A landscaped entrance, controlled glazing and carefully placed openings create a calm transition from the public frontage to private family spaces.
Planning priorities
The ground floor is organised for everyday convenience, with formal and informal living zones that can function independently. The kitchen, dining and family spaces maintain practical circulation, while the courtyard brings daylight and visual openness into the centre of the plan.
- Privacy-focused front elevation
- Natural-light strategy for central spaces
- Separate formal and family circulation
- Provision for storage, services and future maintenance
- Contemporary materials suitable for Lahore weather
Construction approach
A project of this type benefits from coordinated architectural, structural, electrical and plumbing drawings before construction starts. Desire2Home develops the design around the client’s lifestyle, approved covered area, budget and finishing level so the concept can move into construction with fewer site changes.
Important portfolio note
This page presents an architectural visualisation and project concept. Final dimensions, materials and structural details are confirmed only after site verification, soil review and approved working drawings.