Architectural design services in Lahore
Good architecture connects lifestyle, climate, privacy, structure and budget. Desire2Home develops residential and commercial designs that are visually refined but also practical to build and maintain.
Architectural services
- Requirement briefing and space programming
- Concept floor plans and revisions
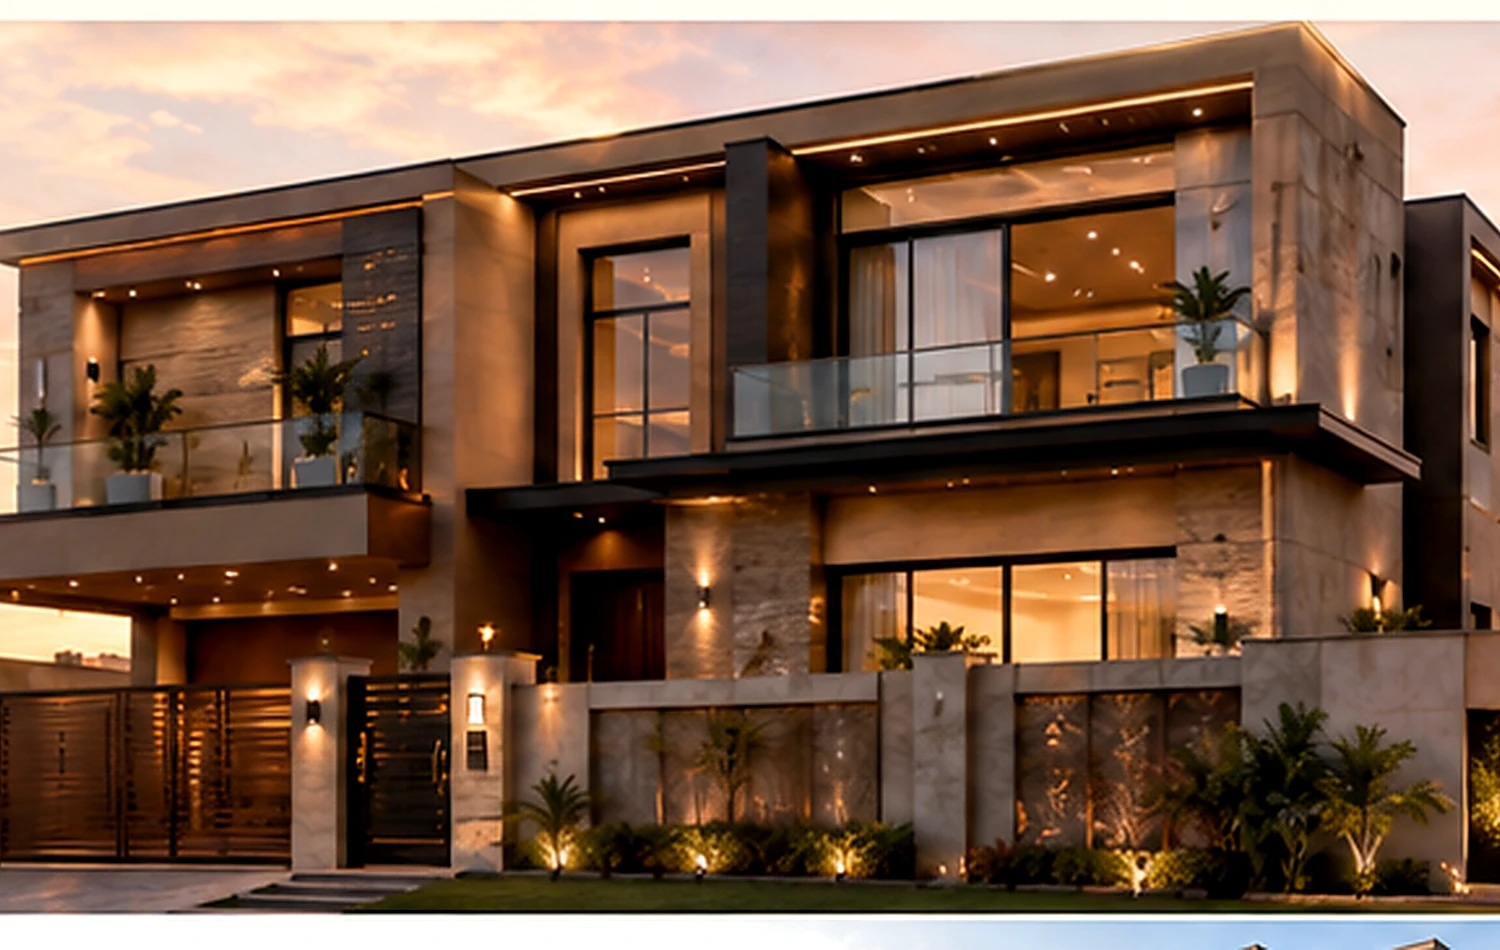
- Modern house elevation design
- Commercial plaza and mixed-use planning
- 3D exterior visualisation
- Working drawings and construction details
- Electrical and plumbing layout coordination
- Material and colour direction
Designing for Pakistani lifestyles
Family privacy, guest spaces, kitchens, storage, servant circulation, prayer requirements, heat control and future family needs all influence a successful Pakistani house plan. We discuss these factors before finalising the layout.
Why 3D visualisation is useful
A realistic 3D view helps clients understand scale, colour and materials before construction. It also reduces last-minute elevation changes that can waste time and materials on site.
From concept to working drawings
A render alone is not enough for construction. Buildable drawings must define dimensions, levels, openings, structural coordination and important details. Desire2Home can connect the visual concept with the documentation needed for execution.